
Custom Fiber-Reinforced Composite Structure in XXL Size
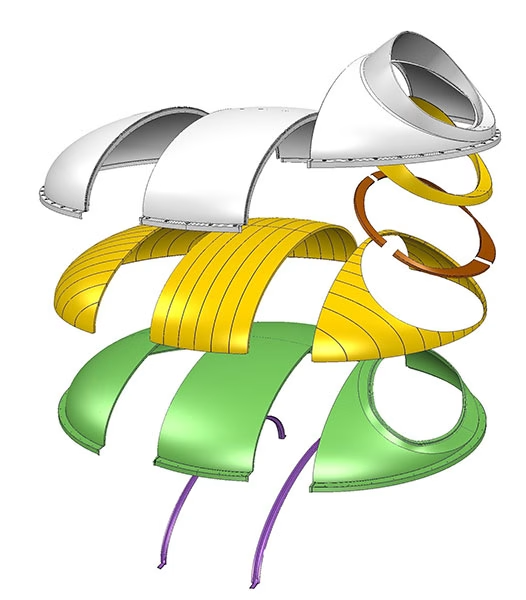
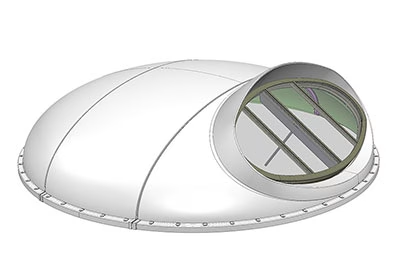
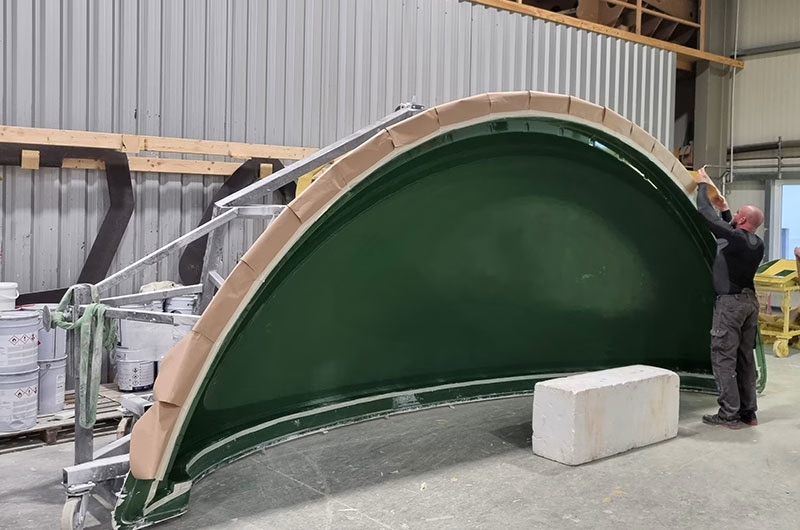
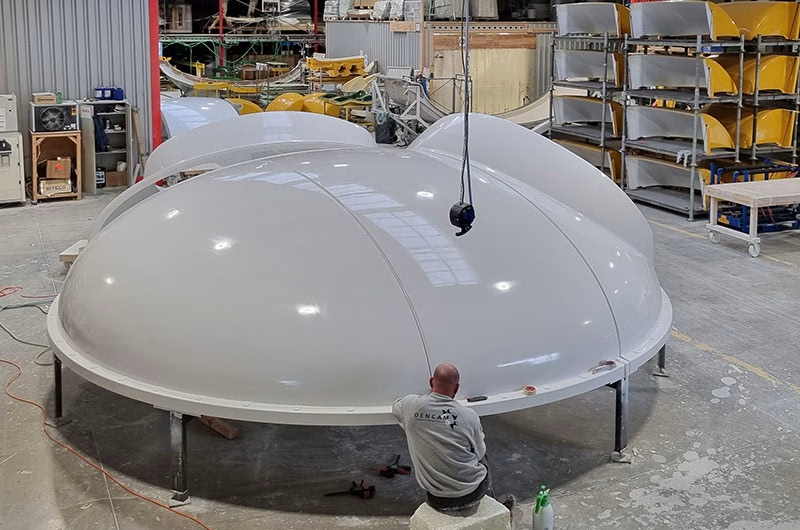
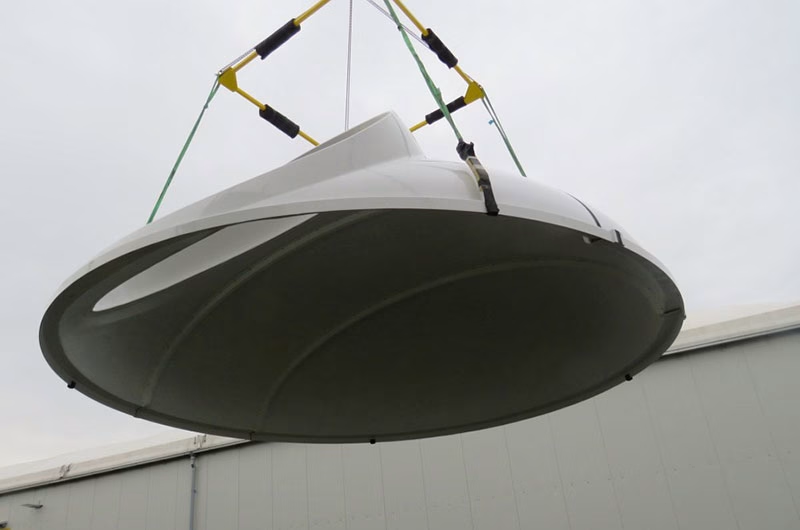
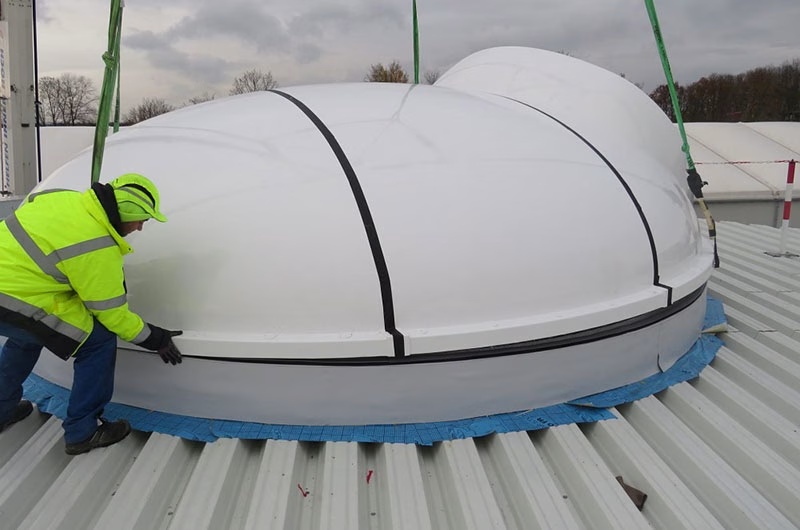
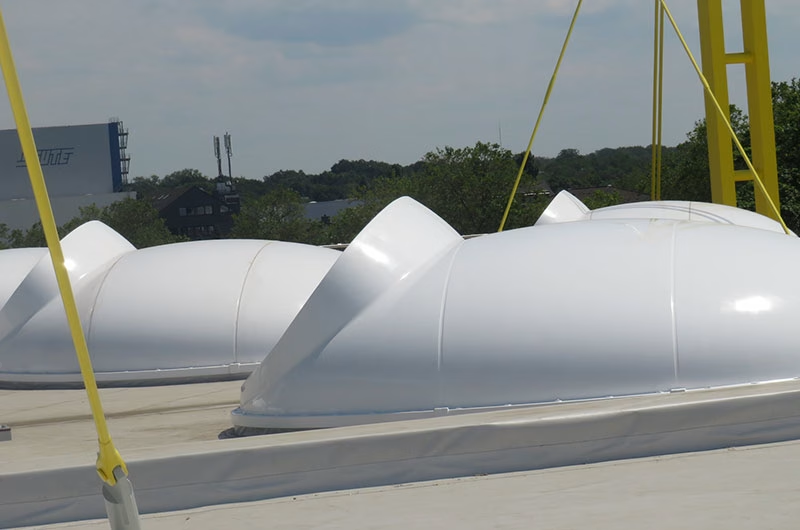
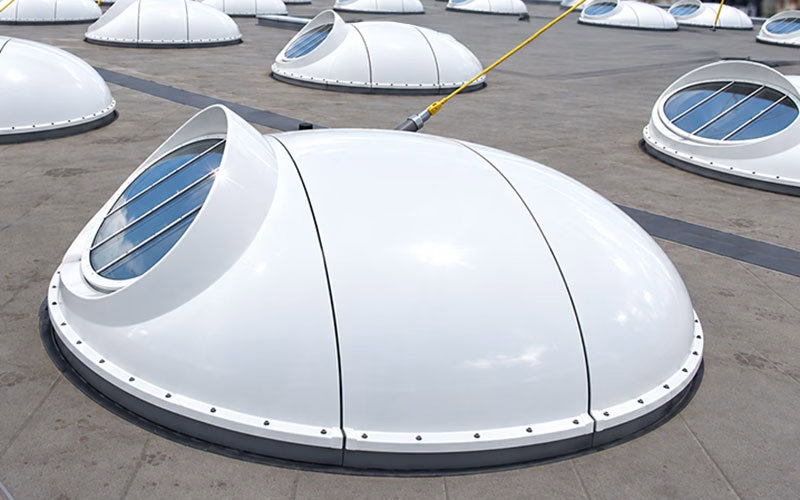
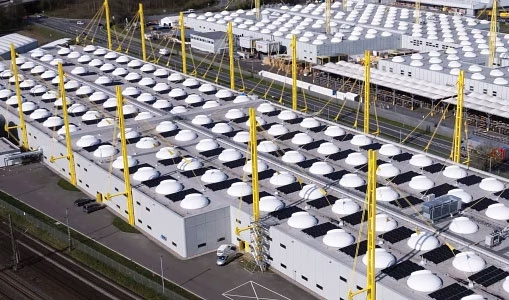
For the expansion of the IGUS factory in Cologne, ACCENTFORM manufactured 136 large-format roof domes made of glass-fiber-reinforced plastic (GFRP). Each dome measures approximately 5.9 meters in diameter and 1.40 meters in height.
The project combines custom GRP fabrication, fiber-reinforced composite technology, sandwich construction, mass production, and large-component assembly. The project required not only complex free-form surfaces but also consistent quality across a large number of units.
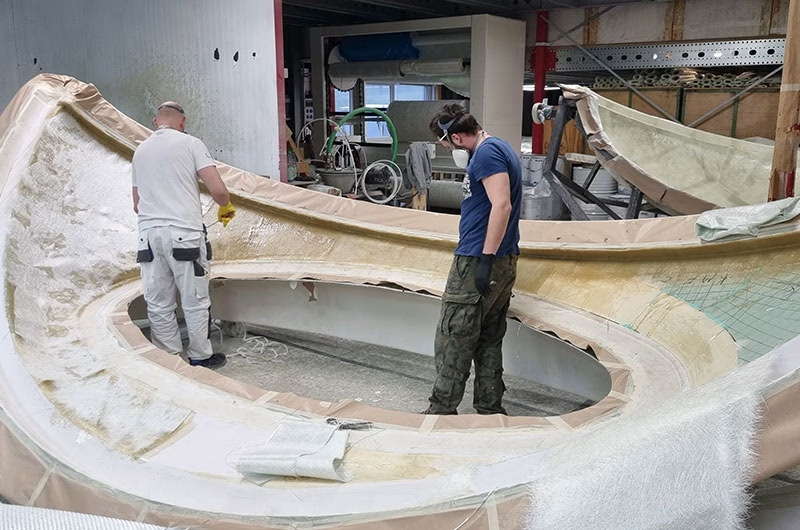
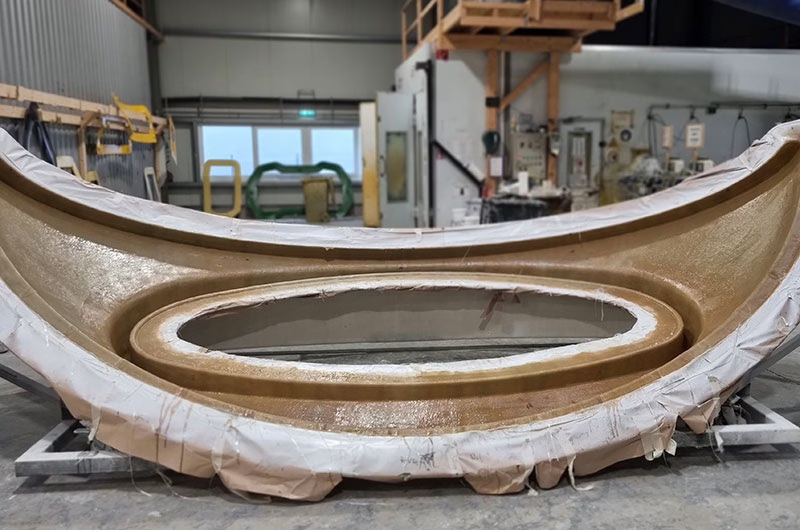
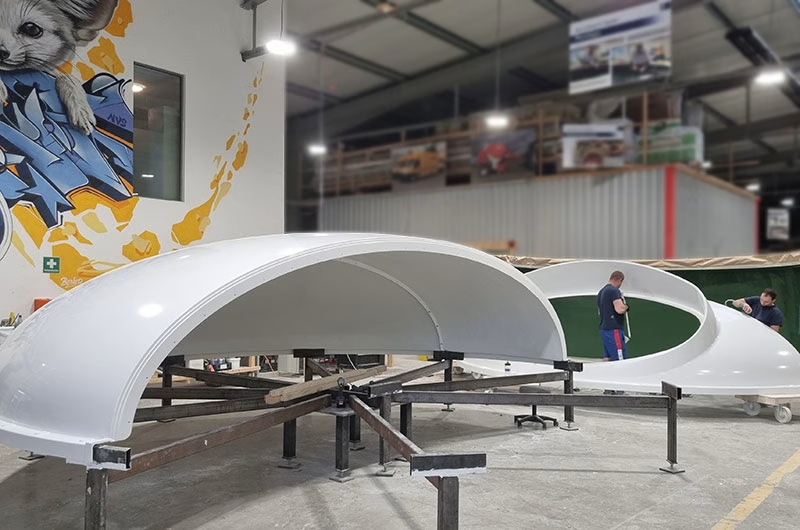
Each roof dome consists of three large-format fiberglass-reinforced plastic (FRP) segments. The components were manufactured individually, then precisely aligned with one another on assembly jigs and prepared for subsequent joining. This transformed what was originally a custom composite design into a controlled industrial manufacturing process. Various glass fiber reinforcements were used, such as fabric, woven roving, Combomat, and emulsion mats. Flange and connection areas subject to particularly high loads were reinforced with additional laminate layers.
Sandwich construction with a PET core
The final design is based on a fiberglass-reinforced plastic (FRP) sandwich structure with a 50-mm-thick PET core material. The sandwich panels were CNC-machined, vacuum-formed, milled, marked, and assigned to the respective components at ACCENTFORM. The cores were then inserted into the GRP shells using bonding paste and pressed under vacuum. The manufacturing process operated at a vacuum of at least −0.8 bar, with controlled leak-tightness of the entire vacuum setup. This results in lightweight yet rigid GRP sandwich components with integrated insulation.
Fire Protection, Smoke and Heat Exhaust, and Integrated Functions
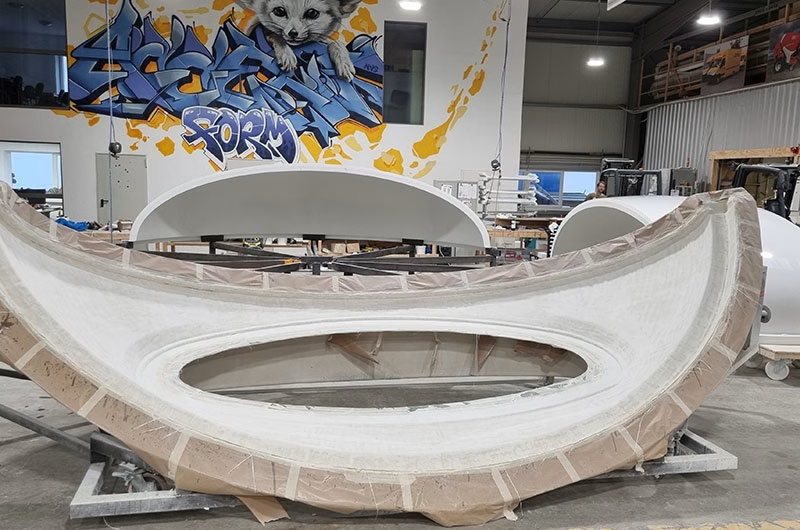
A white Firestop gelcoat in RAL 9016 was used for the exterior surface. The surface was built up and inspected in several defined production steps.
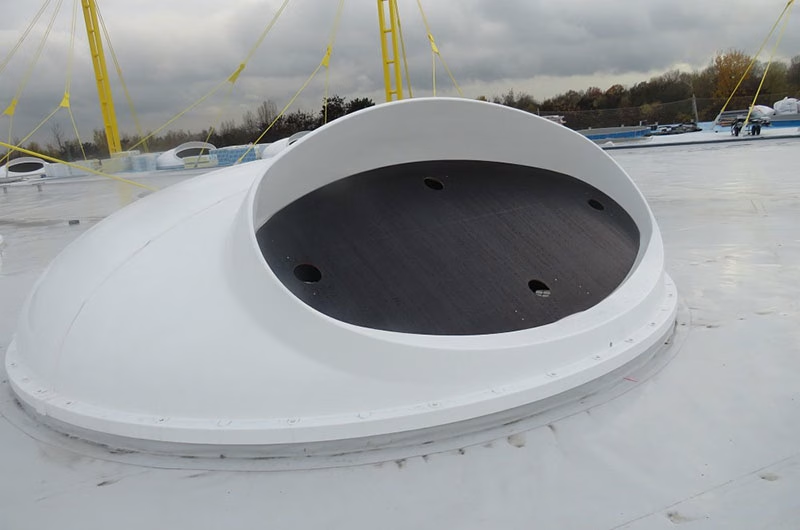
The roof domes were also prepared for large-format smoke and heat exhaust systems (RWA/NRWG). A total of 136 systems were planned, with an aerodynamically effective opening area of more than 0.67 m² in accordance with DIN EN 12101-2 and DIN 18232-2. Additionally, reinforced opening areas and drainage elements were structurally integrated into the window domes.
Surface and Quality
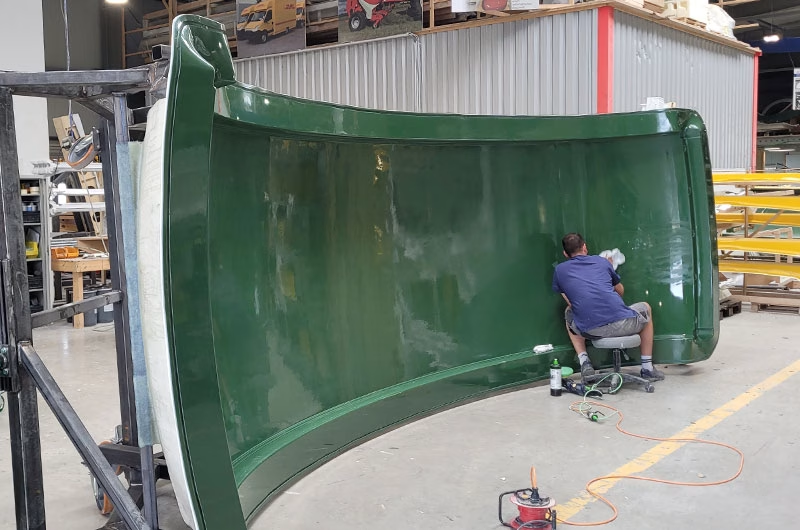
For large-format fiberglass-reinforced plastic (FRP) components, the surface quality determines the overall impression. For this reason, the laminates were inspected for defects and air pockets during the manufacturing process. The visible inner surfaces were finished so that no distracting ripples or unevenness would be visible from a distance of two meters. This was followed by the application of a topcoat, finishing, and polishing.
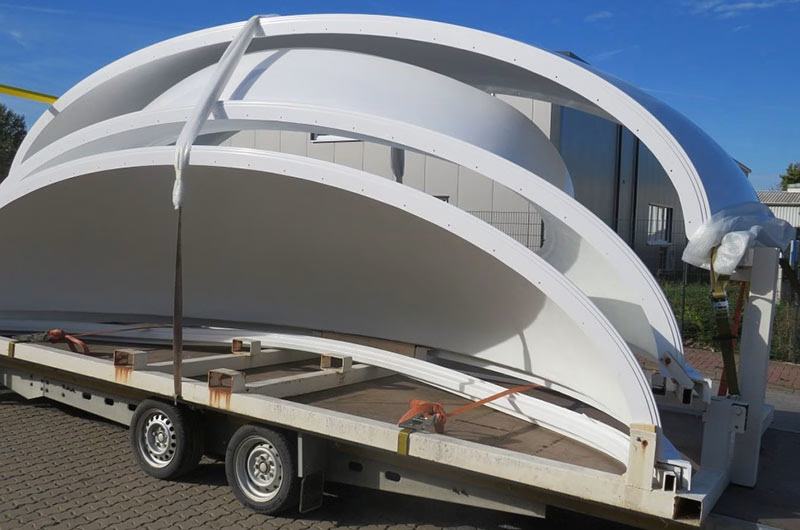
Pictures from production and assembly:
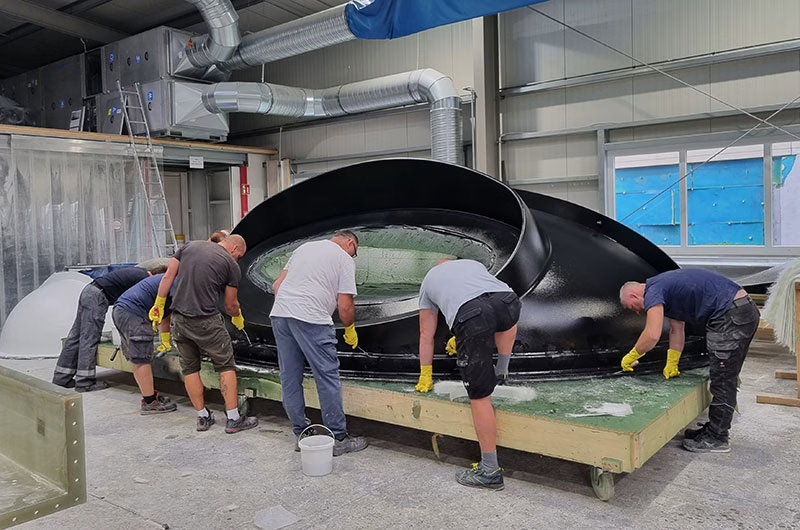
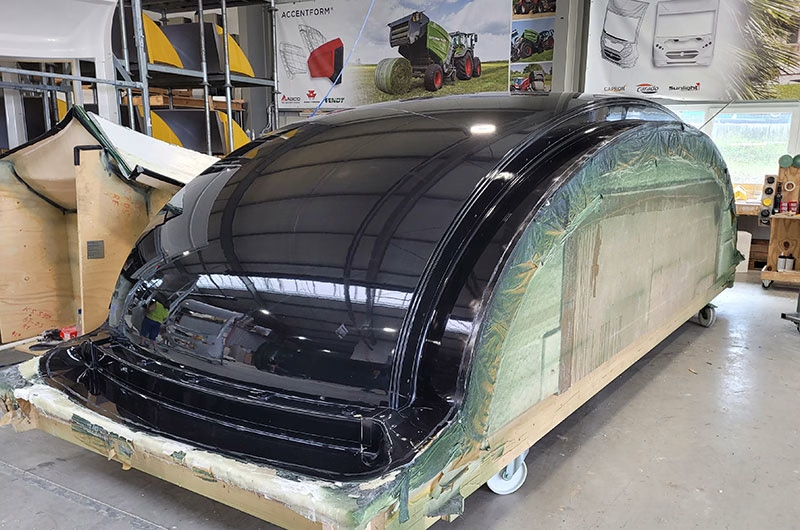
From Mold Making to Assembly
ACCENTFORM took onfar more than just composite manufacturing for this project. The scope of services included manufacturing, pre-assembly, handling, transport racks, lifting technology, construction site logistics, and installation. The request for proposals explicitly called for transportation from the manufacturing site to Cologne, up to the roof, and to the respective installation location. The project thus demonstrates ACCENTFORM’scapabilities inlarge and complex fiber-reinforced composite projects—from custom-made products to industrial series production.
Related links:
Project Details
Client and Location
Architect
Nicholas Grimshaw
Dimensions
5.9 x 1.4 m
Project number
P20153